It seems to be the trend of the moment: small living. More and more people live alone rather than together. As a result, demand for small homes is rising, and the price per square metre is rising with it. That creates a challenge, because this lack of space isn't exactly attractive. There is nothing charming about a kitchen door banging into the bookcase, or a bedroom that doubles as the hallway. These are concessions people make because more space has simply become unaffordable.
To guarantee a certain quality and increase returns, we see many rental homes being designed with the Dutch housing valuation system (WWS) in mind. We understand that. But a focus on points also often produces unattractive homes, which sell for less if they are sold later on. Our message: if concessions have to be made, make them smartly. Even within the existing WWS you can combine comfort and return.
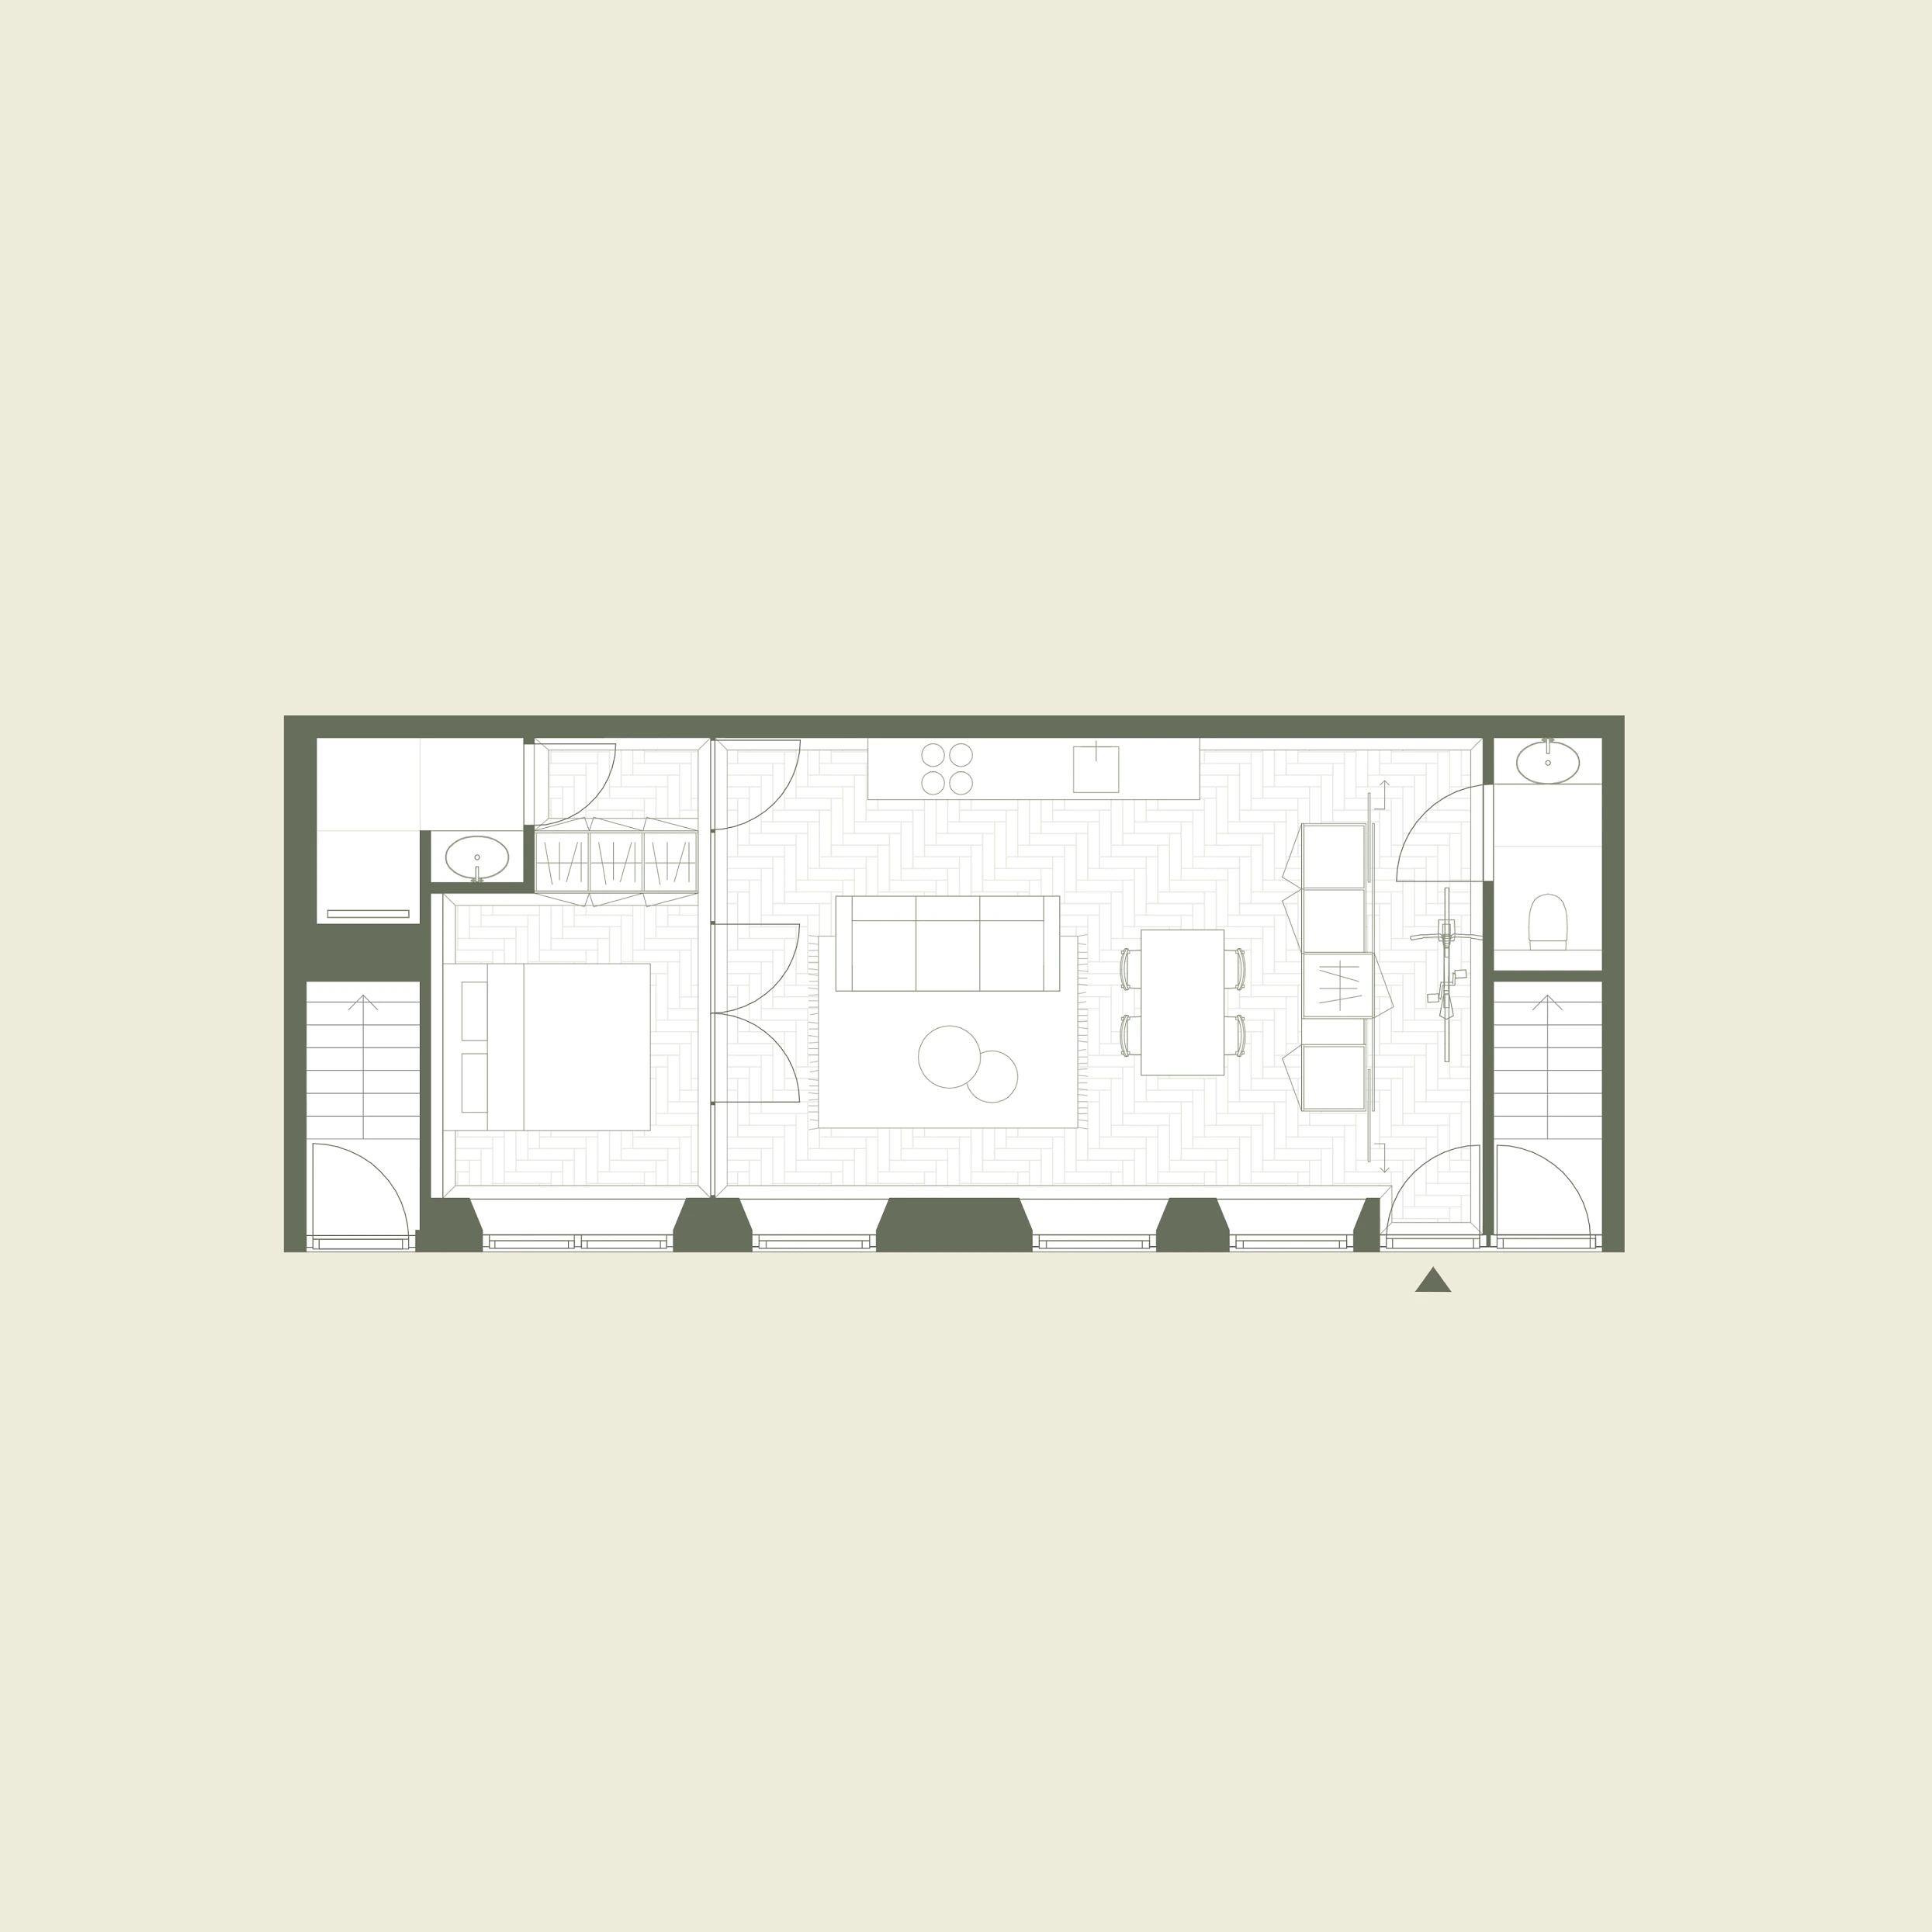
With these five design principles, living on 40 square metres can be made comfortable. We show how using our project 'Pocket Loft'.
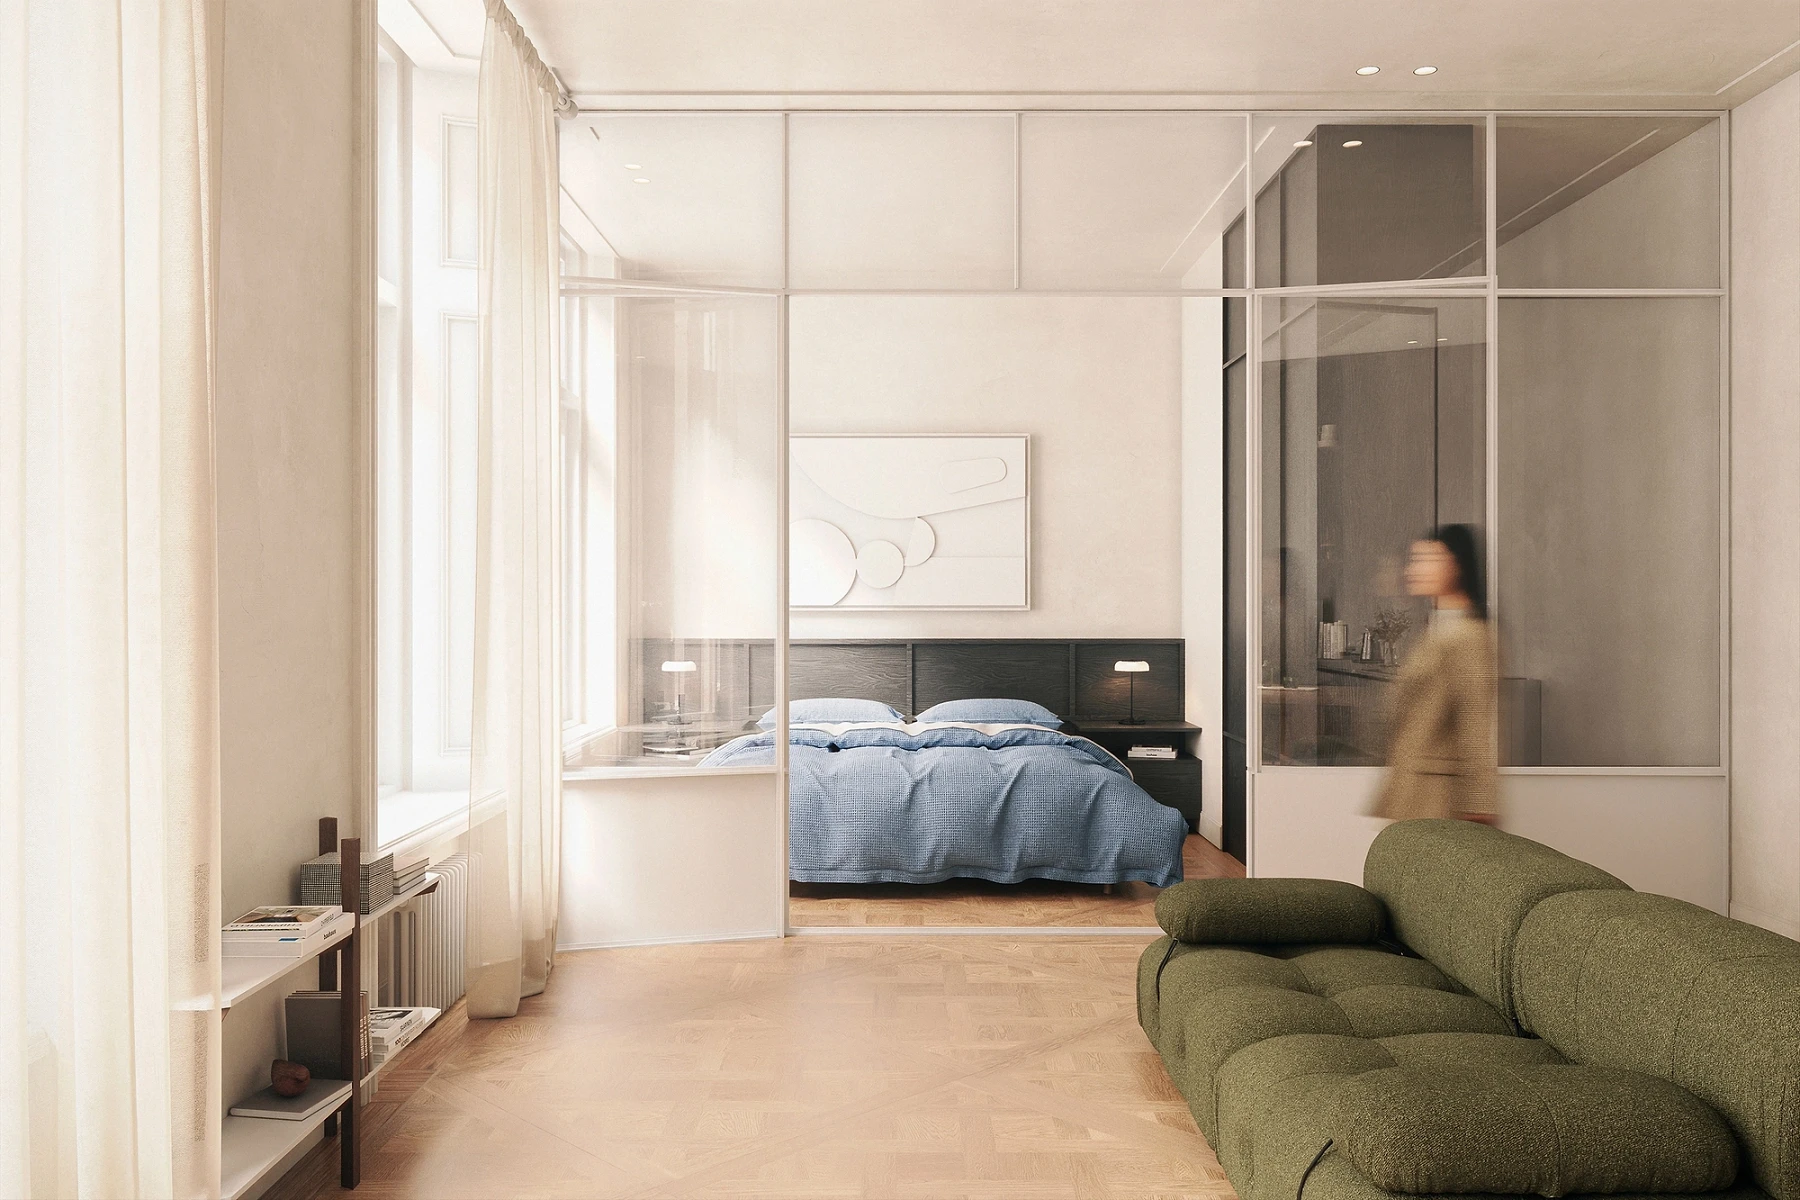
When elements take on a double function, you don't give away any space. Instead of building a wall, you can install a wall of cupboards that separates the living and sleeping areas. That wall is both wardrobe and living room furniture.
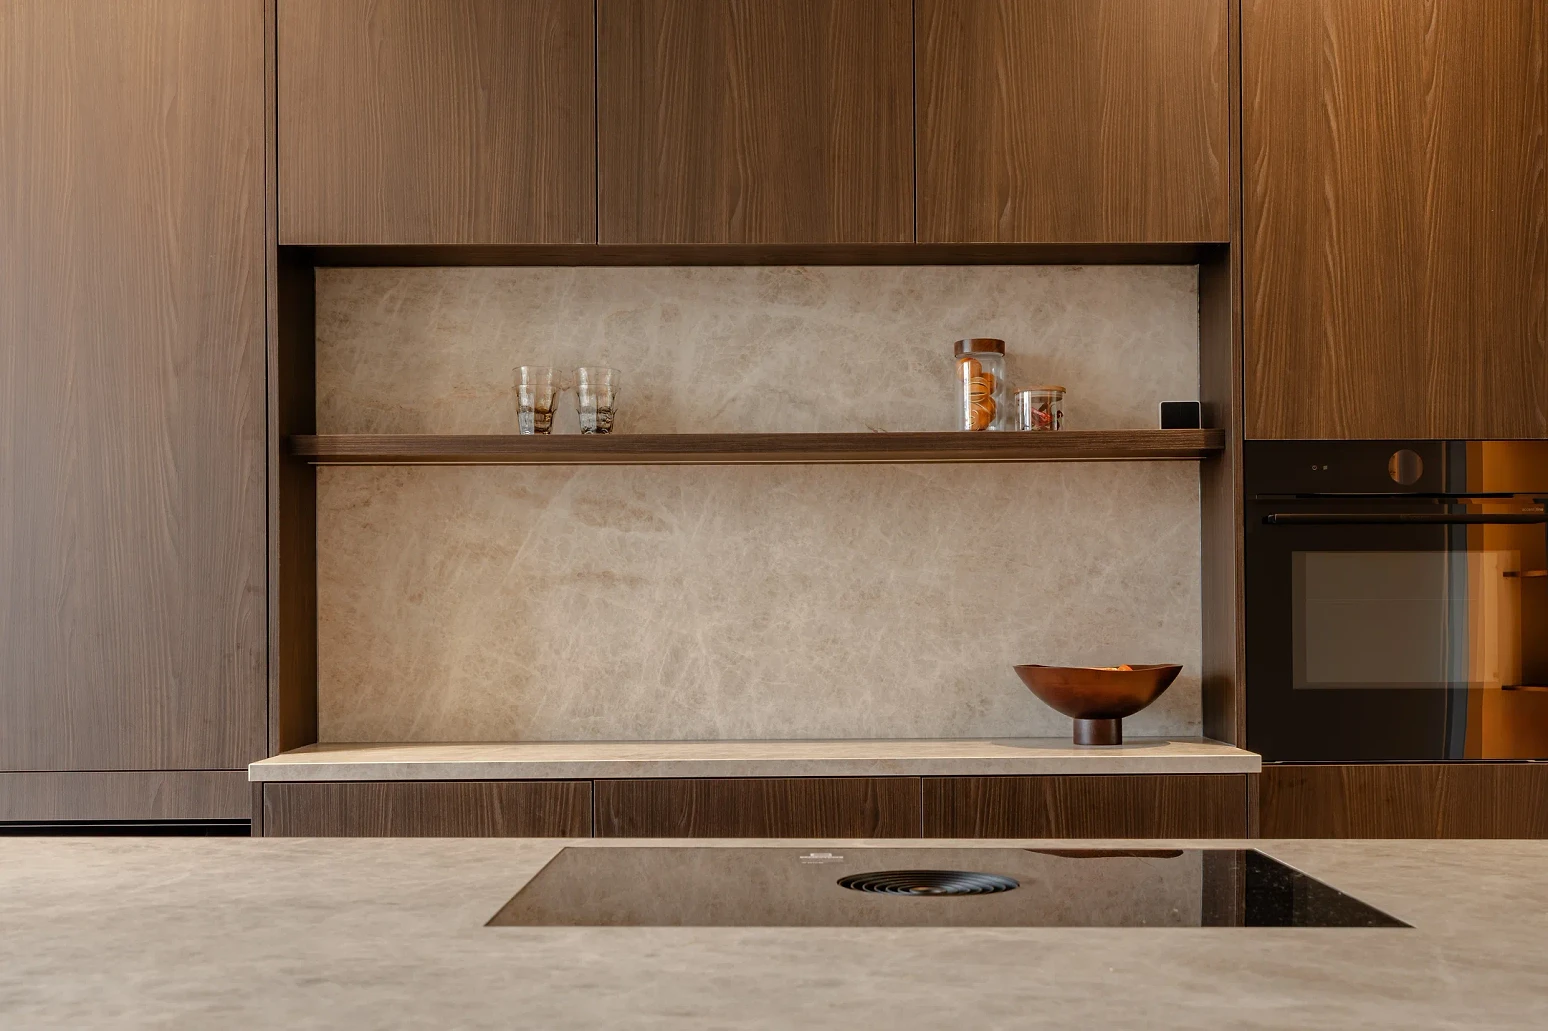
A custom-made piece of furniture can also separate the hall from the living room. This creates a barrier for smells and sound between the toilet and the living space. In our Pocket Loft project, the custom furniture does exactly that. It also serves as a coat rack, kitchen cupboard (with WWS points), wardrobe and a place to store your bike.
Less is more when it comes to small homes. Unfortunately, that idea sometimes seems far away when we look at what's on offer on Funda. We see kitchens where you can fry an egg from the sofa, kitchen islands that are more like continents, and spare bedrooms that were probably once the broom cupboard. Nobody is really happy with that, but it does earn points and it meets Funda's search criteria.
So how should it be done? Respect sightlines and value natural light. Keeping the kitchen low makes the whole home feel more spacious. Choose deep base units over wall units, and put the tall fridge in the wall of cupboards. Think twice about whether that cooking island takes up too many scarce square metres.
The same goes for circulation space. A long corridor in a 20-square-metre home is a waste of every metre. Sometimes a toilet in the bathroom is a better choice than a separate toilet at the end of a corridor. And the bedroom? It doesn't have to be large, as long as it's cosy and can be closed off.
Tenants and buyers love large, open, light spaces. But without carefully designed layouts, a small home can be hard to furnish. It is precisely in open but small spaces without hierarchy that you end up struggling with furniture that doesn't quite fit. The solution lies in having a choice, for example by building in sliding doors. This gives you two rooms in one: open, you can look from the front door to the rear window and the bedroom becomes part of the living area. Close the sliding doors, and you have the privacy you want in your bedroom again.
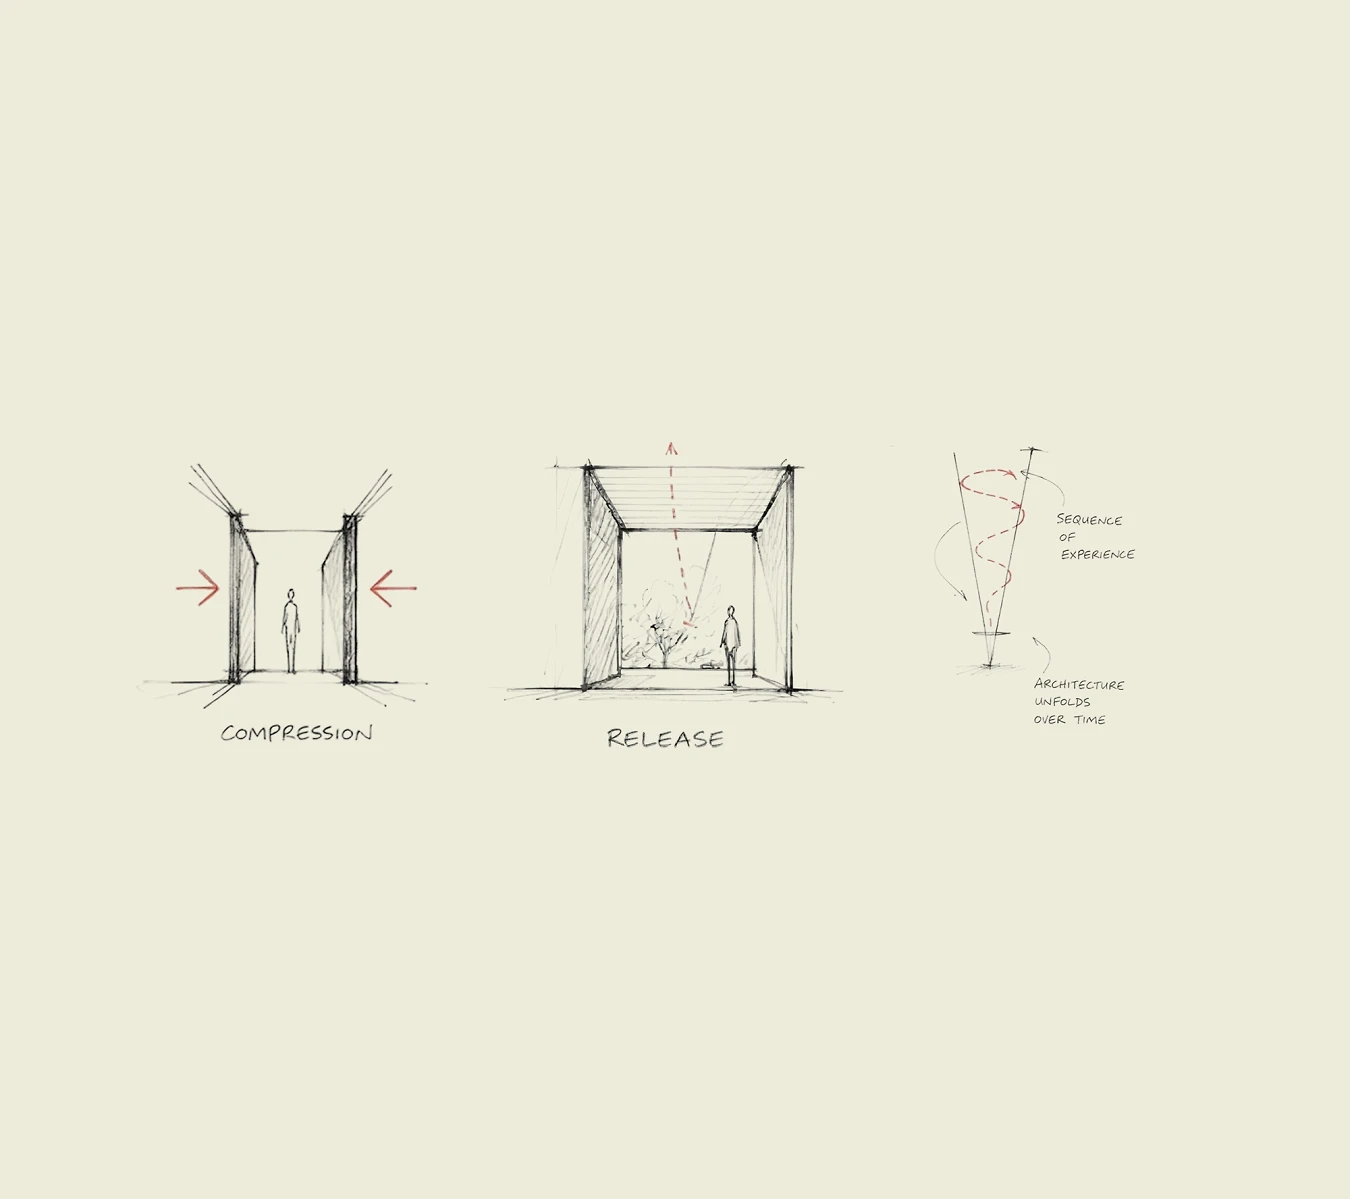
The interplay between open and enclosed spaces strengthens the experience of space. Architect Frank Lloyd Wright applied the principle of compression and release in his architecture: a small, enclosed space leads into a larger, lighter one, giving a liberating feeling. A compact hall, as designed in Pocket Loft, followed by a light living room, does exactly that.
"Nice, but that won't earn me any points." It's something we hear often. And we understand it: the WWS determines how much rent you can charge, and therefore whether a project is viable. But the system doesn't measure everything that makes a home good. You get points for floor area, for the length of your kitchen worktop and for your energy label.
We saw how skewed this can get with a student room of less than eight square metres with a worktop of almost 3 metres. There was no longer room for a bed, but the rent was allowed to go up. That is no exception, but a logical result of how the system works. You see the same in building regulations: minimum requirements, for example for the size of a toilet or the height of a ceiling, quickly become the standard, even though they are meant as a lower limit.
The system could be different, but that's not up to us. What is within our reach: designing smartly within the rules. A piece of custom furniture that counts as a kitchen but doesn't feel like one, as in Pocket Loft, delivers both points and quality of living. And look beyond today's rent. If you let a home for ten years and then want to sell it, you are better off with a home that is pleasant to live in than one that merely scores well.
Invest in a comfortable home, and earn that investment back. A common objection to built-in furniture and sliding doors is that they will only get broken in a rental home. That's a fair concern, because custom work has to withstand some wear and tear. But we believe the reverse is also true: residents who enjoy living in their home take better care of it.
A well-thought-out wall of cupboards, a small hall or a sliding door in the right place determines for years how pleasant a home is. In this way an extra investment pays off twice: residents enjoy living there more and take better care of it. Small living doesn't have to be a concession, as long as you choose smartly where to gain space and where to invest.
Small living can be better.
It seems to be the trend of the moment: small living. More and more people live alone rather than together. As a result, demand for small homes is rising, and the price per square metre is rising with it. That creates a challenge, because this lack of space isn't exactly attractive. There is nothing charming about a kitchen door banging into the bookcase, or a bedroom that doubles as the hallway. These are concessions people make because more space has simply become unaffordable.
To guarantee a certain quality and increase returns, we see many rental homes being designed with the Dutch housing valuation system (WWS) in mind. We understand that. But a focus on points also often produces unattractive homes, which sell for less if they are sold later on. Our message: if concessions have to be made, make them smartly. Even within the existing WWS you can combine comfort and return.
With these five design principles, living on 40 square metres can be made comfortable. We show how using our project 'Pocket Loft'.
When elements take on a double function, you don't give away any space. Instead of building a wall, you can install a wall of cupboards that separates the living and sleeping areas. That wall is both wardrobe and living room furniture.
A custom-made piece of furniture can also separate the hall from the living room. This creates a barrier for smells and sound between the toilet and the living space. In our Pocket Loft project, the custom furniture does exactly that. It also serves as a coat rack, kitchen cupboard (with WWS points), wardrobe and a place to store your bike.
Less is more when it comes to small homes. Unfortunately, that idea sometimes seems far away when we look at what's on offer on Funda. We see kitchens where you can fry an egg from the sofa, kitchen islands that are more like continents, and spare bedrooms that were probably once the broom cupboard. Nobody is really happy with that, but it does earn points and it meets Funda's search criteria.
So how should it be done? Respect sightlines and value natural light. Keeping the kitchen low makes the whole home feel more spacious. Choose deep base units over wall units, and put the tall fridge in the wall of cupboards. Think twice about whether that cooking island takes up too many scarce square metres.
The same goes for circulation space. A long corridor in a 20-square-metre home is a waste of every metre. Sometimes a toilet in the bathroom is a better choice than a separate toilet at the end of a corridor. And the bedroom? It doesn't have to be large, as long as it's cosy and can be closed off.
Tenants and buyers love large, open, light spaces. But without carefully designed layouts, a small home can be hard to furnish. It is precisely in open but small spaces without hierarchy that you end up struggling with furniture that doesn't quite fit. The solution lies in having a choice, for example by building in sliding doors. This gives you two rooms in one: open, you can look from the front door to the rear window and the bedroom becomes part of the living area. Close the sliding doors, and you have the privacy you want in your bedroom again.
The interplay between open and enclosed spaces strengthens the experience of space. Architect Frank Lloyd Wright applied the principle of compression and release in his architecture: a small, enclosed space leads into a larger, lighter one, giving a liberating feeling. A compact hall, as designed in Pocket Loft, followed by a light living room, does exactly that.
"Nice, but that won't earn me any points." It's something we hear often. And we understand it: the WWS determines how much rent you can charge, and therefore whether a project is viable. But the system doesn't measure everything that makes a home good. You get points for floor area, for the length of your kitchen worktop and for your energy label.
We saw how skewed this can get with a student room of less than eight square metres with a worktop of almost 3 metres. There was no longer room for a bed, but the rent was allowed to go up. That is no exception, but a logical result of how the system works. You see the same in building regulations: minimum requirements, for example for the size of a toilet or the height of a ceiling, quickly become the standard, even though they are meant as a lower limit.
The system could be different, but that's not up to us. What is within our reach: designing smartly within the rules. A piece of custom furniture that counts as a kitchen but doesn't feel like one, as in Pocket Loft, delivers both points and quality of living. And look beyond today's rent. If you let a home for ten years and then want to sell it, you are better off with a home that is pleasant to live in than one that merely scores well.
Invest in a comfortable home, and earn that investment back. A common objection to built-in furniture and sliding doors is that they will only get broken in a rental home. That's a fair concern, because custom work has to withstand some wear and tear. But we believe the reverse is also true: residents who enjoy living in their home take better care of it.
A well-thought-out wall of cupboards, a small hall or a sliding door in the right place determines for years how pleasant a home is. In this way an extra investment pays off twice: residents enjoy living there more and take better care of it. Small living doesn't have to be a concession, as long as you choose smartly where to gain space and where to invest.